
INDUSTRIAL PROCESS
A COMPLETE MASTERY
FACTORY – LOGISTICS – CONSTRUCTION SITE
FACTORY PHASE
8 – 10 weeks.
FABRICATION
Cutting, assembly and quality control in the workshop — in parallel with the foundations.
CONSTRUCTION PHASE
5 – 10 j.*
WATERPROOF | AIRPROOF
Wall erection, roof installation, making the building watertight/airtight.
PRODUCED SURFACE
100 – 116 m²
TYPOLOGIES
Individual houses, villas, chalets — adaptable to the geometry of each operation.
PROCESS 100%
100 %
MASTERED
Integrated design, manufacturing, delivery and installation — a single point of contact.
*depending on the project model and configuration
OUR POSITIONING
INDUSTRIAL CONCEPT AND PARTNER FOR YOUR OPERATIONS.
C&V Concept SA offers an industrial concept of prefabricated wood construction systems and positions itself as a project partner for professionals who manage the operation: general contractors, developers, architects.
Our role: to secure your deadlines and guarantee workshop quality on every item delivered.
01
SUPPLIER
Frame walls, roofing, prefabricated units delivered ready to install.
02
PARTNER
Upstream coordination with project management, engineering design offices and general contractors.
03
INDUSTRIAL CONCEPT
Workshop, quality control, traceability — reproducible process.
CONSTRUCTION SITE TIMELINE
FROM LIFTING TO DELIVERY
: A CONTROLLED SEQUENCE.
Once the components are produced in the factory and delivered to the site, the installation takes place in two short and coordinated phases.
PHASE 1
LIFTING & WATERPROOFING | AIRTIGHTENING
5 TO 10 DAYS*
Installation of the frame walls, roof structure and roof panels. Air and water tightness ensured at the end of the phase.
PHASE 2
STRUCTURAL FINISHES & SHED
2 TO 5 DAYS
Occasional repairs, finishing of connections, handover of the structure for the next phase of work.
*depending on the project model and configuration
REFERENCES
OUR ACHIEVEMENTS
Overview of programs delivered with our timber construction concept.
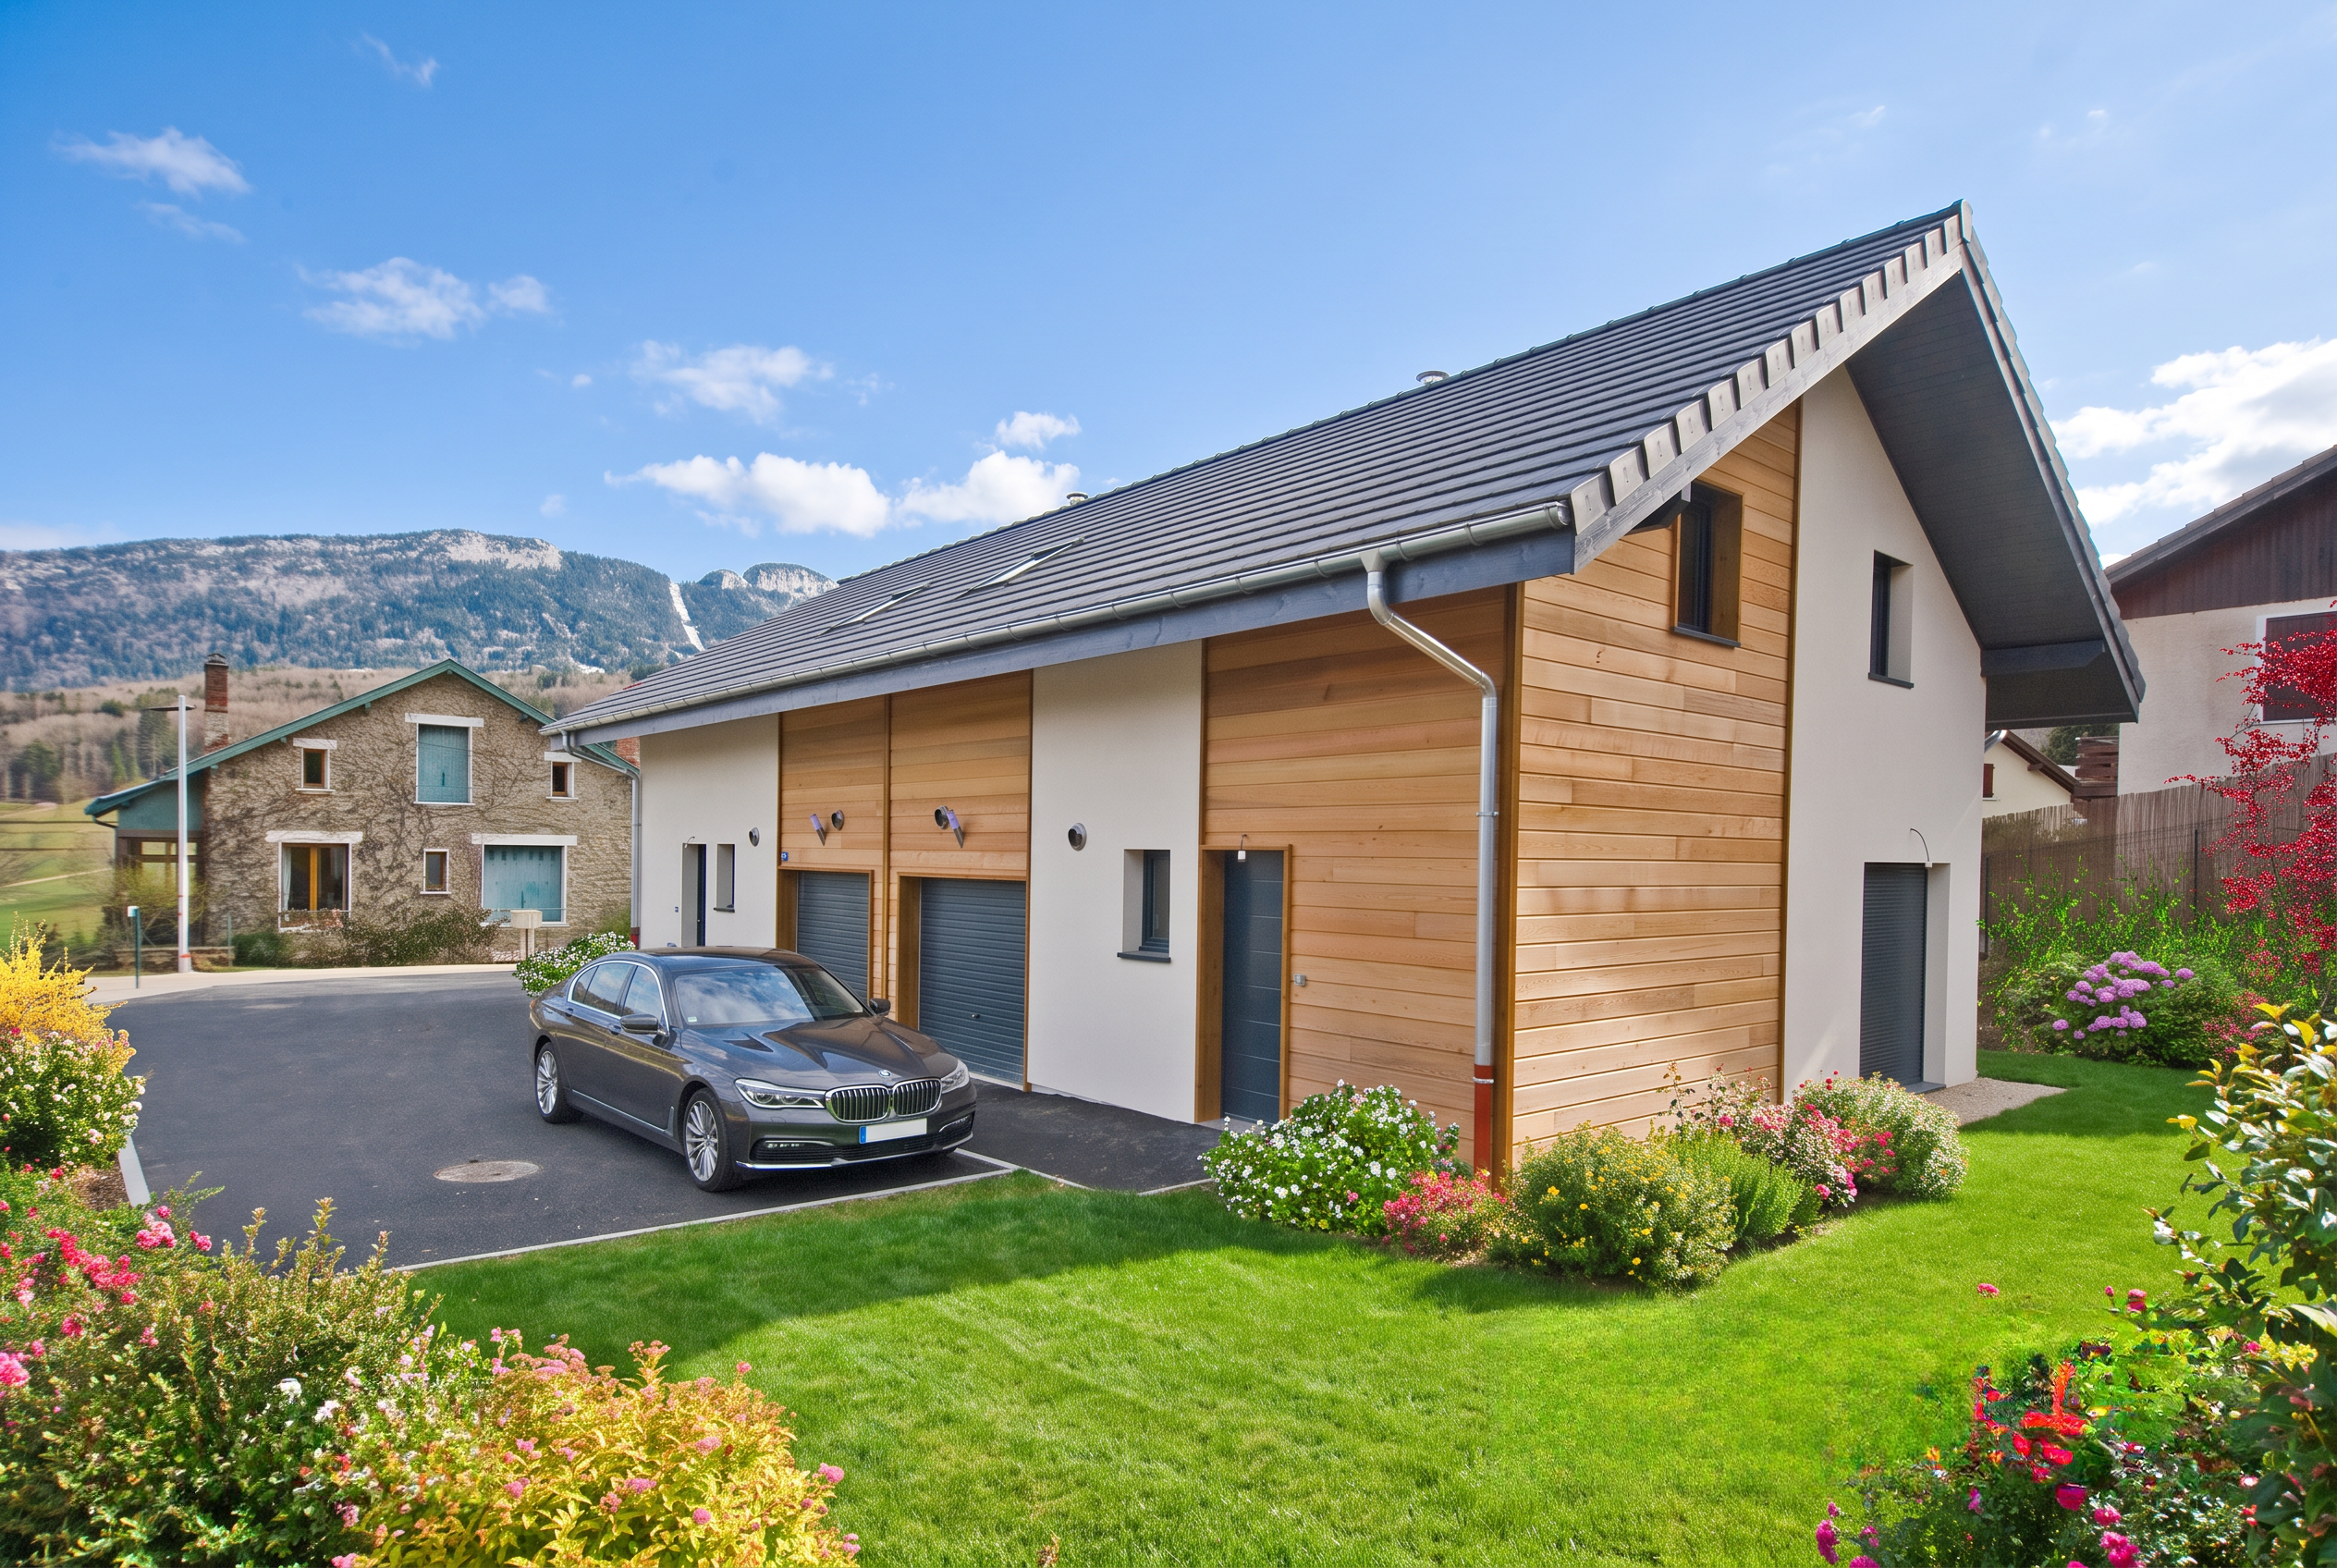
& CONTEMPORARY HOUSE
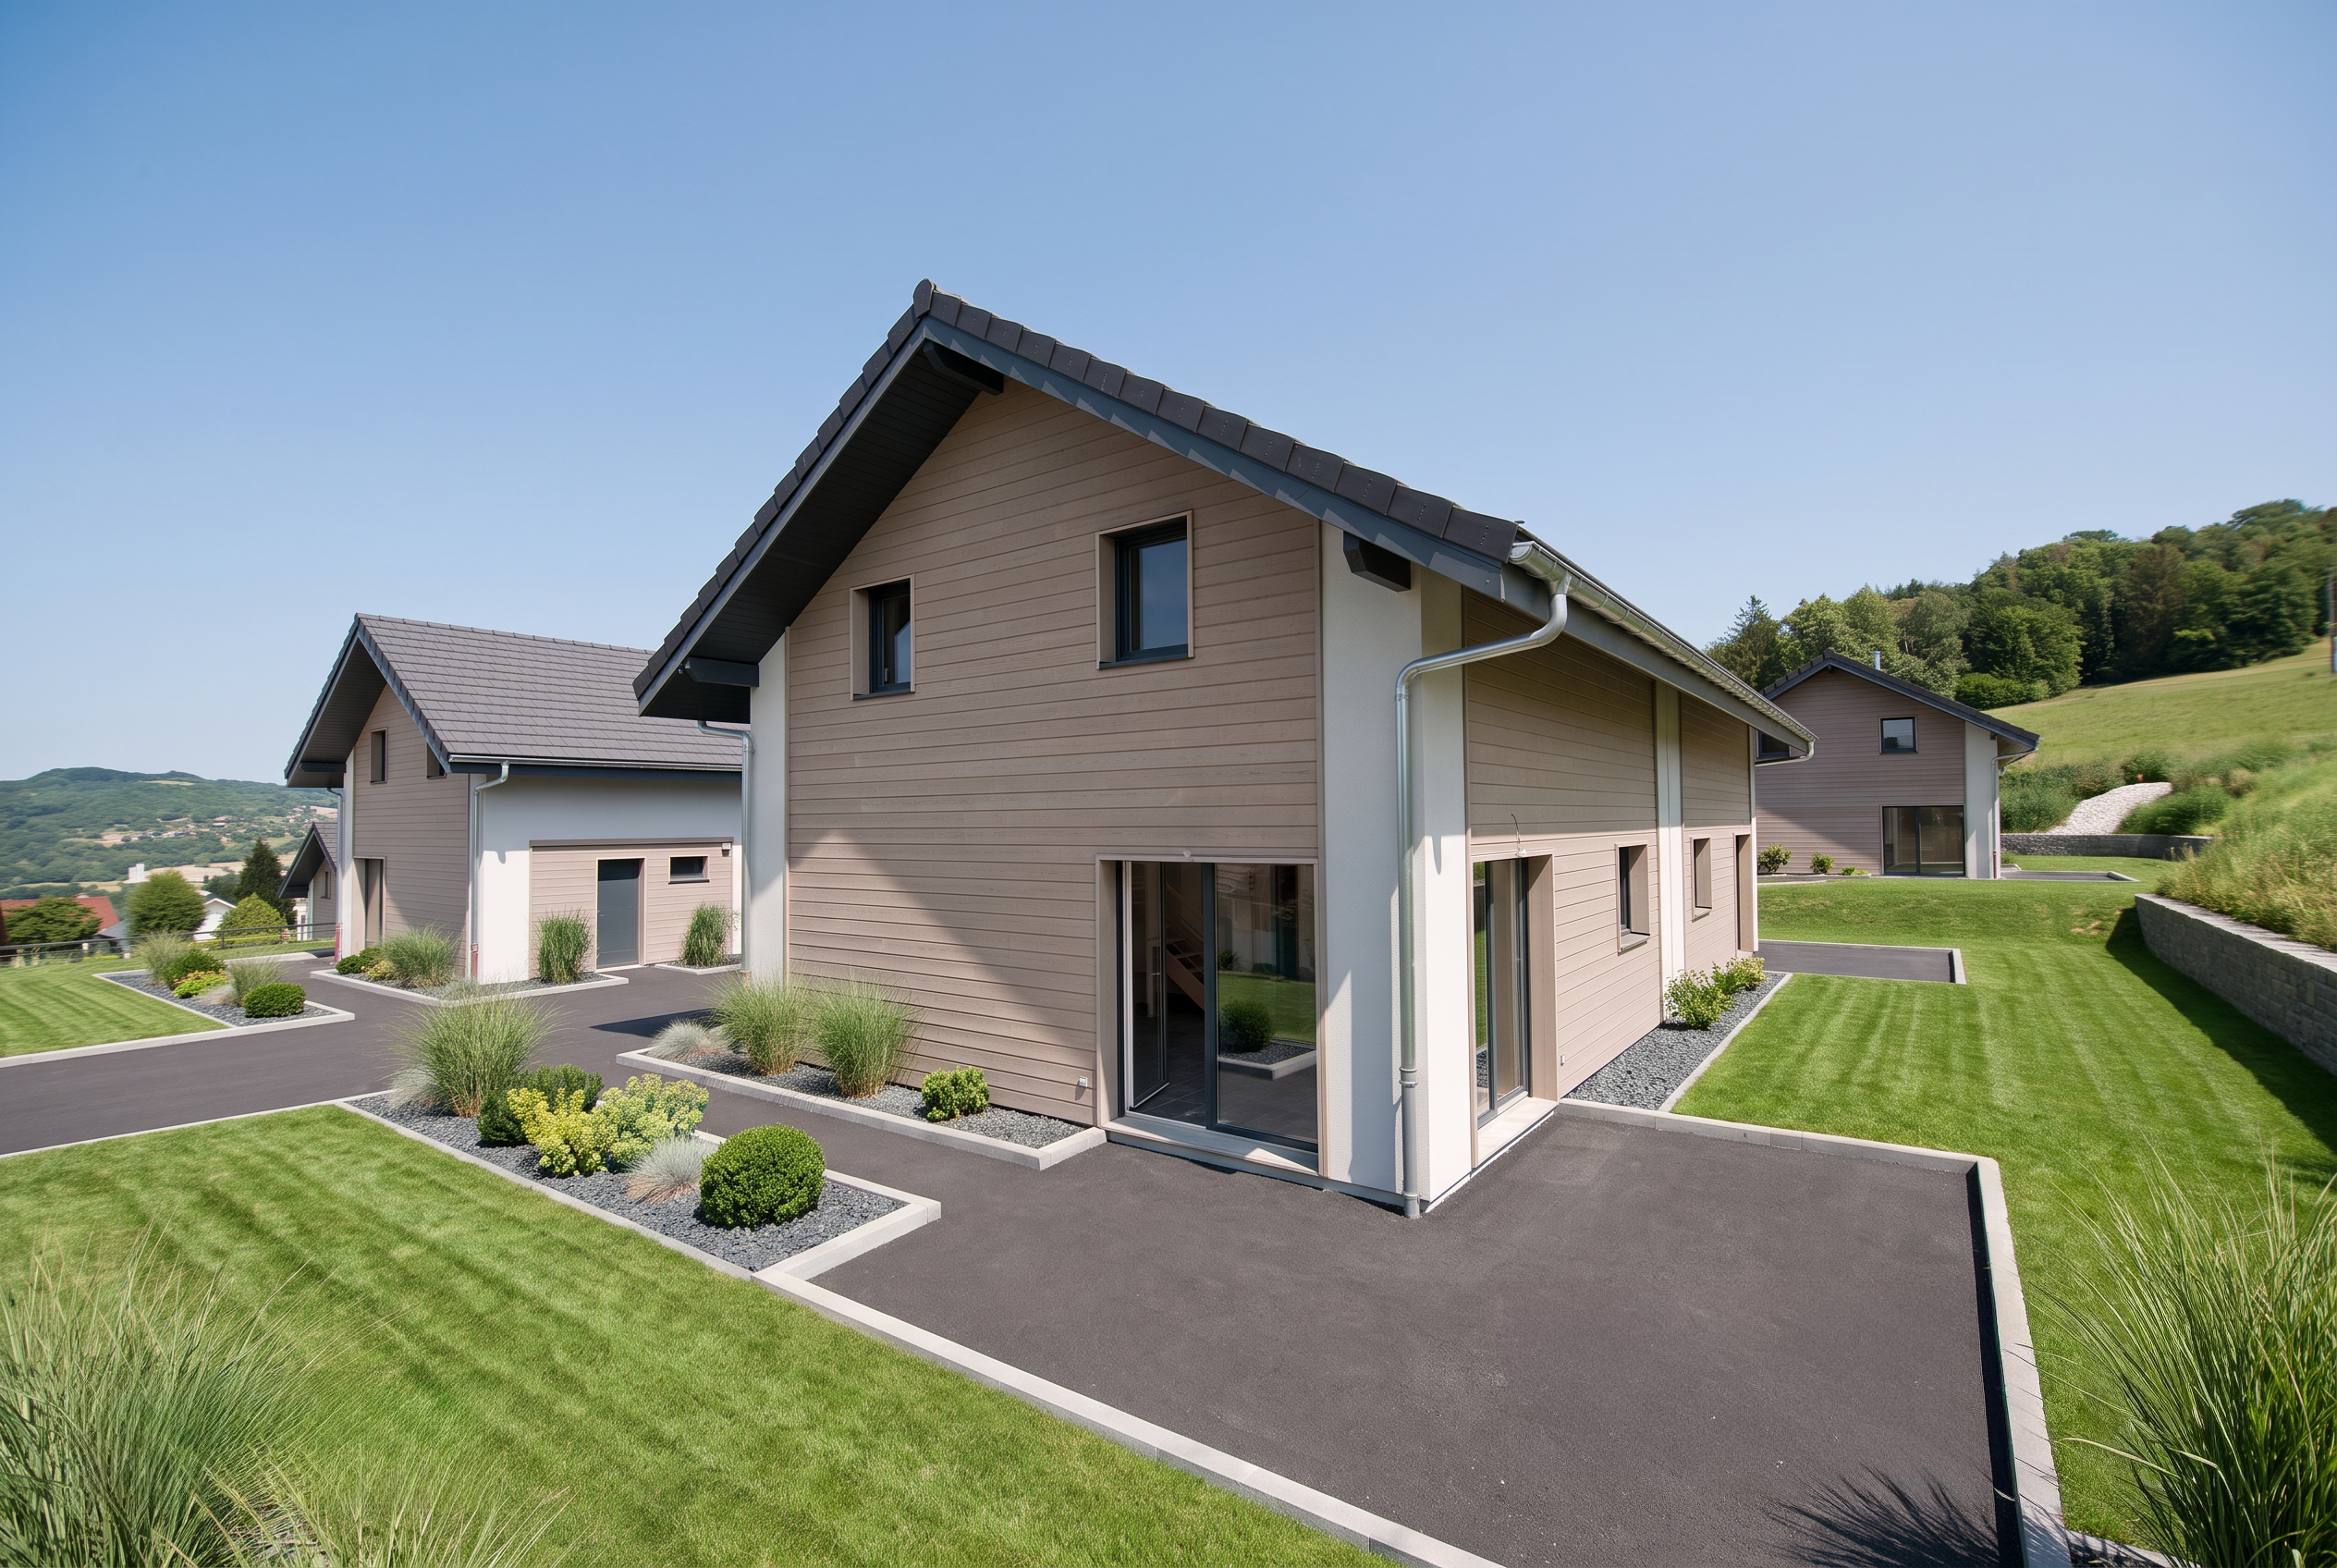
& GROUP HOUSING
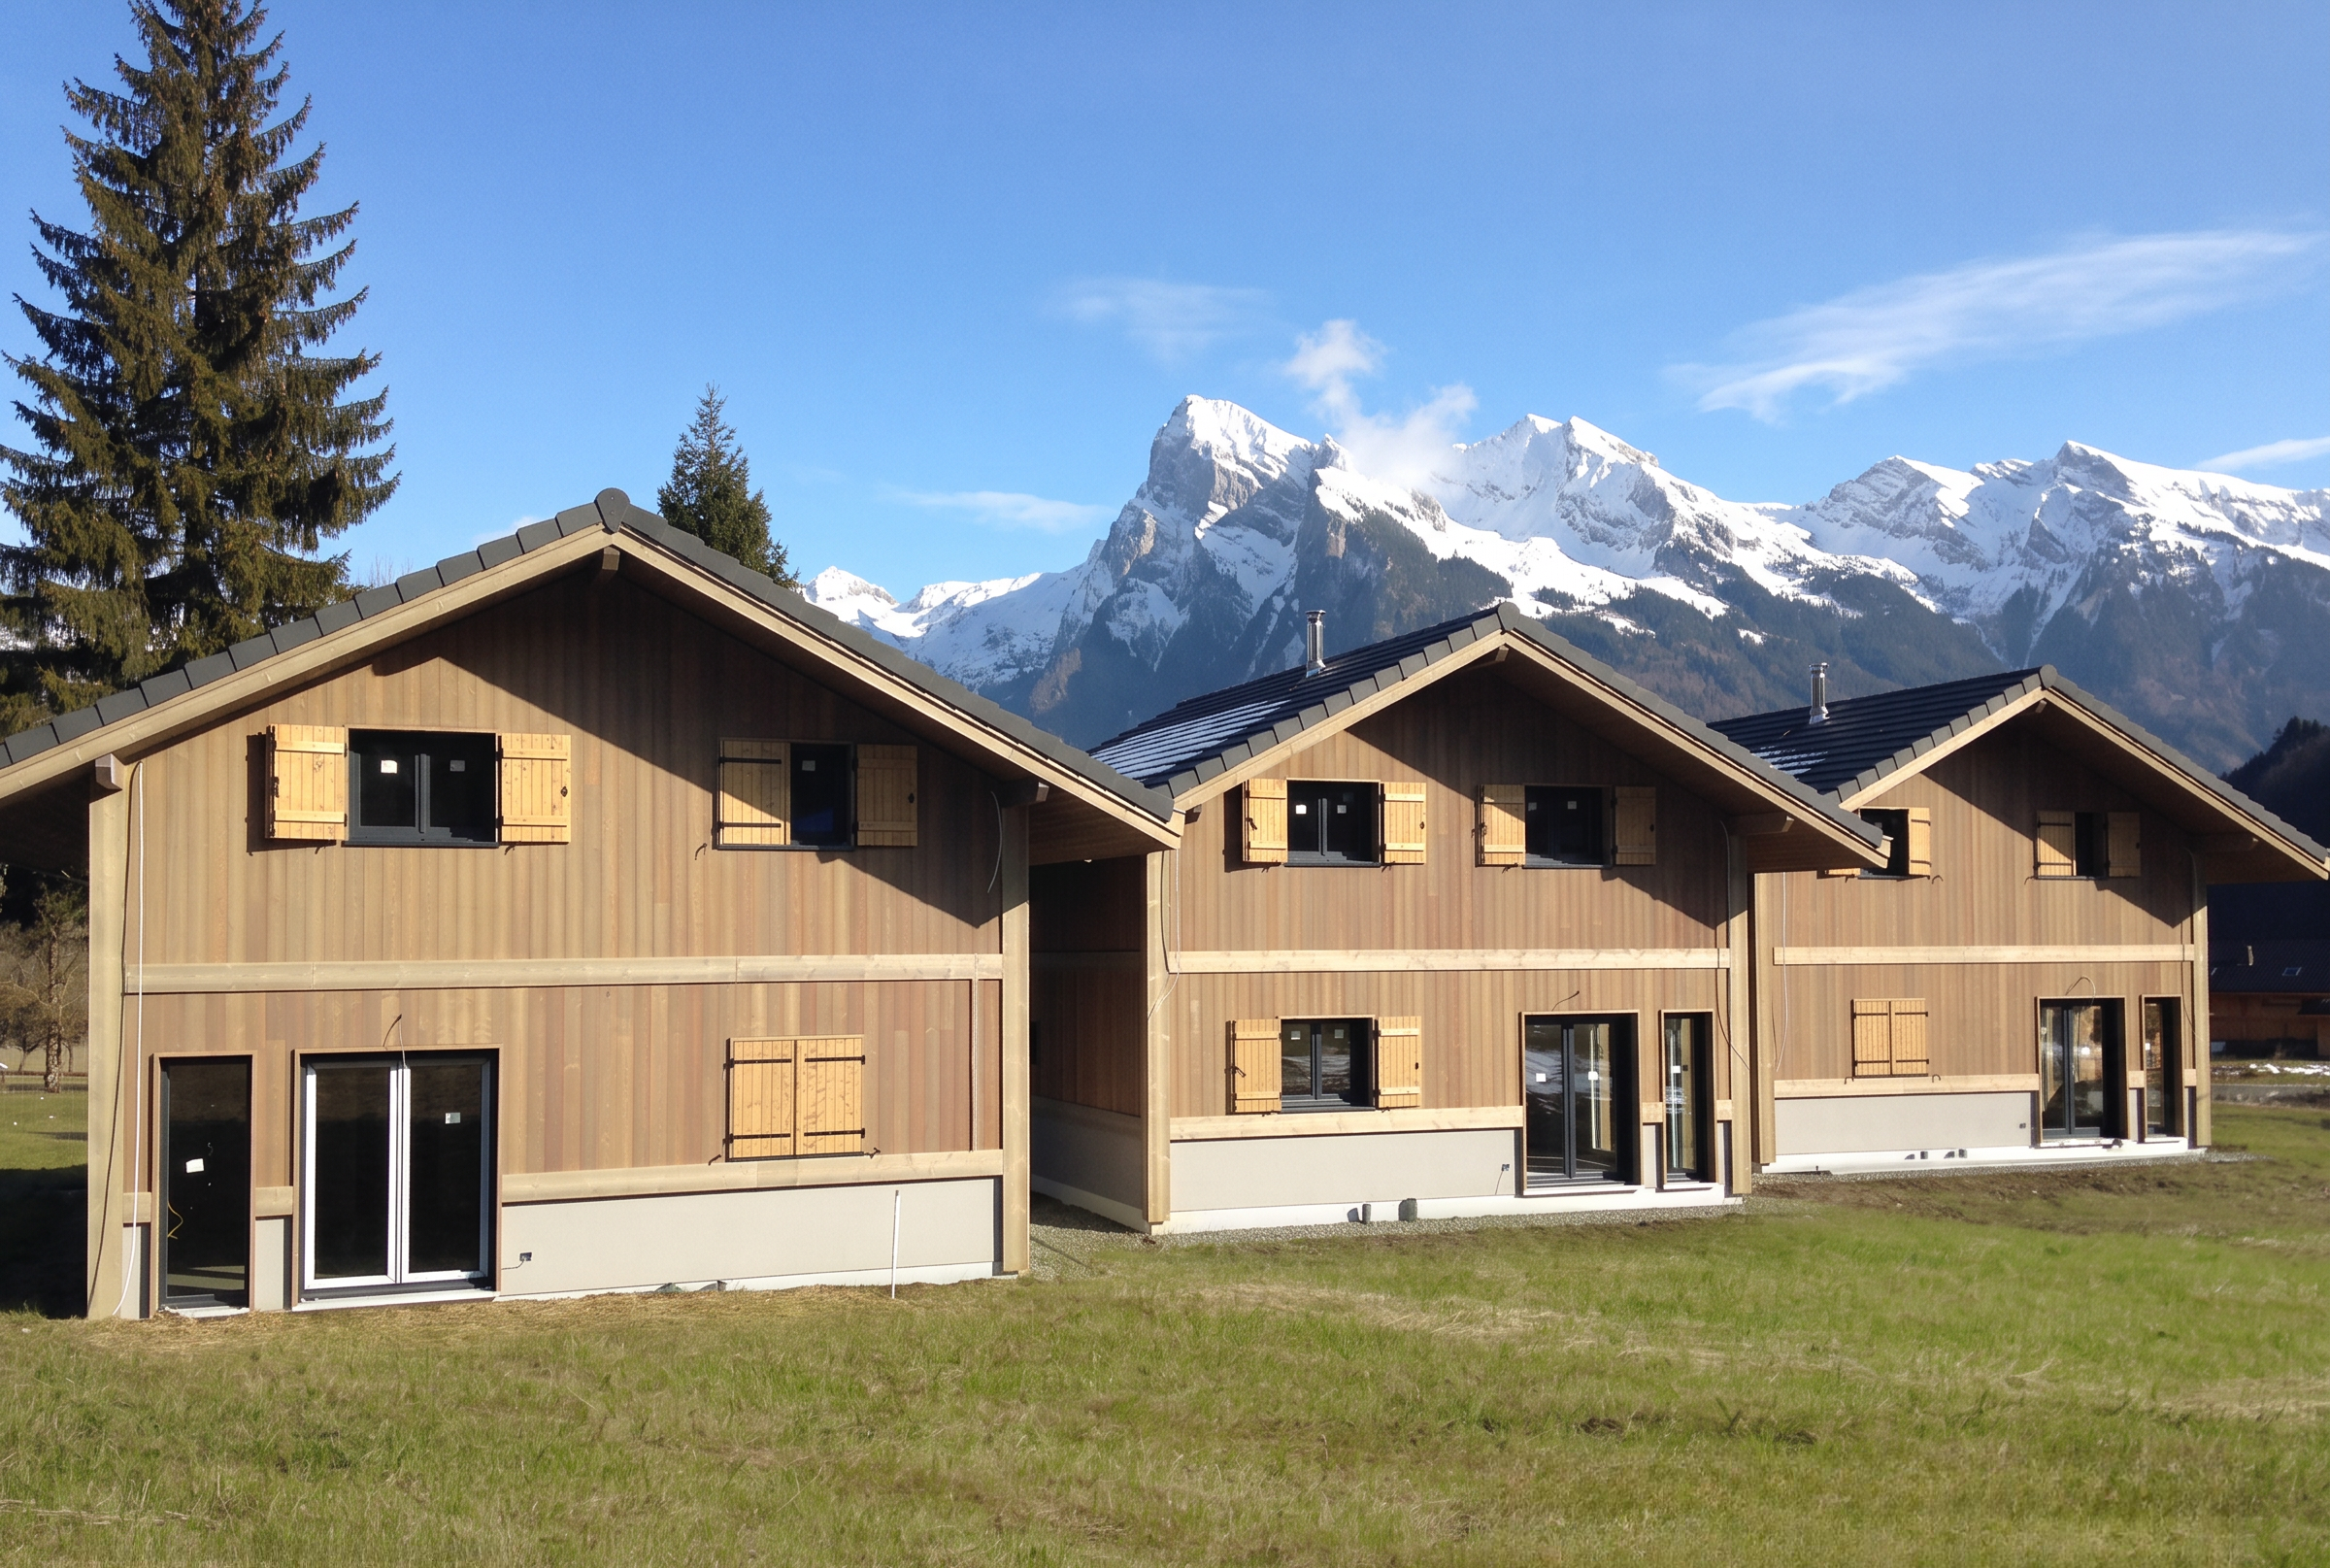
& ALPINE CHALETS
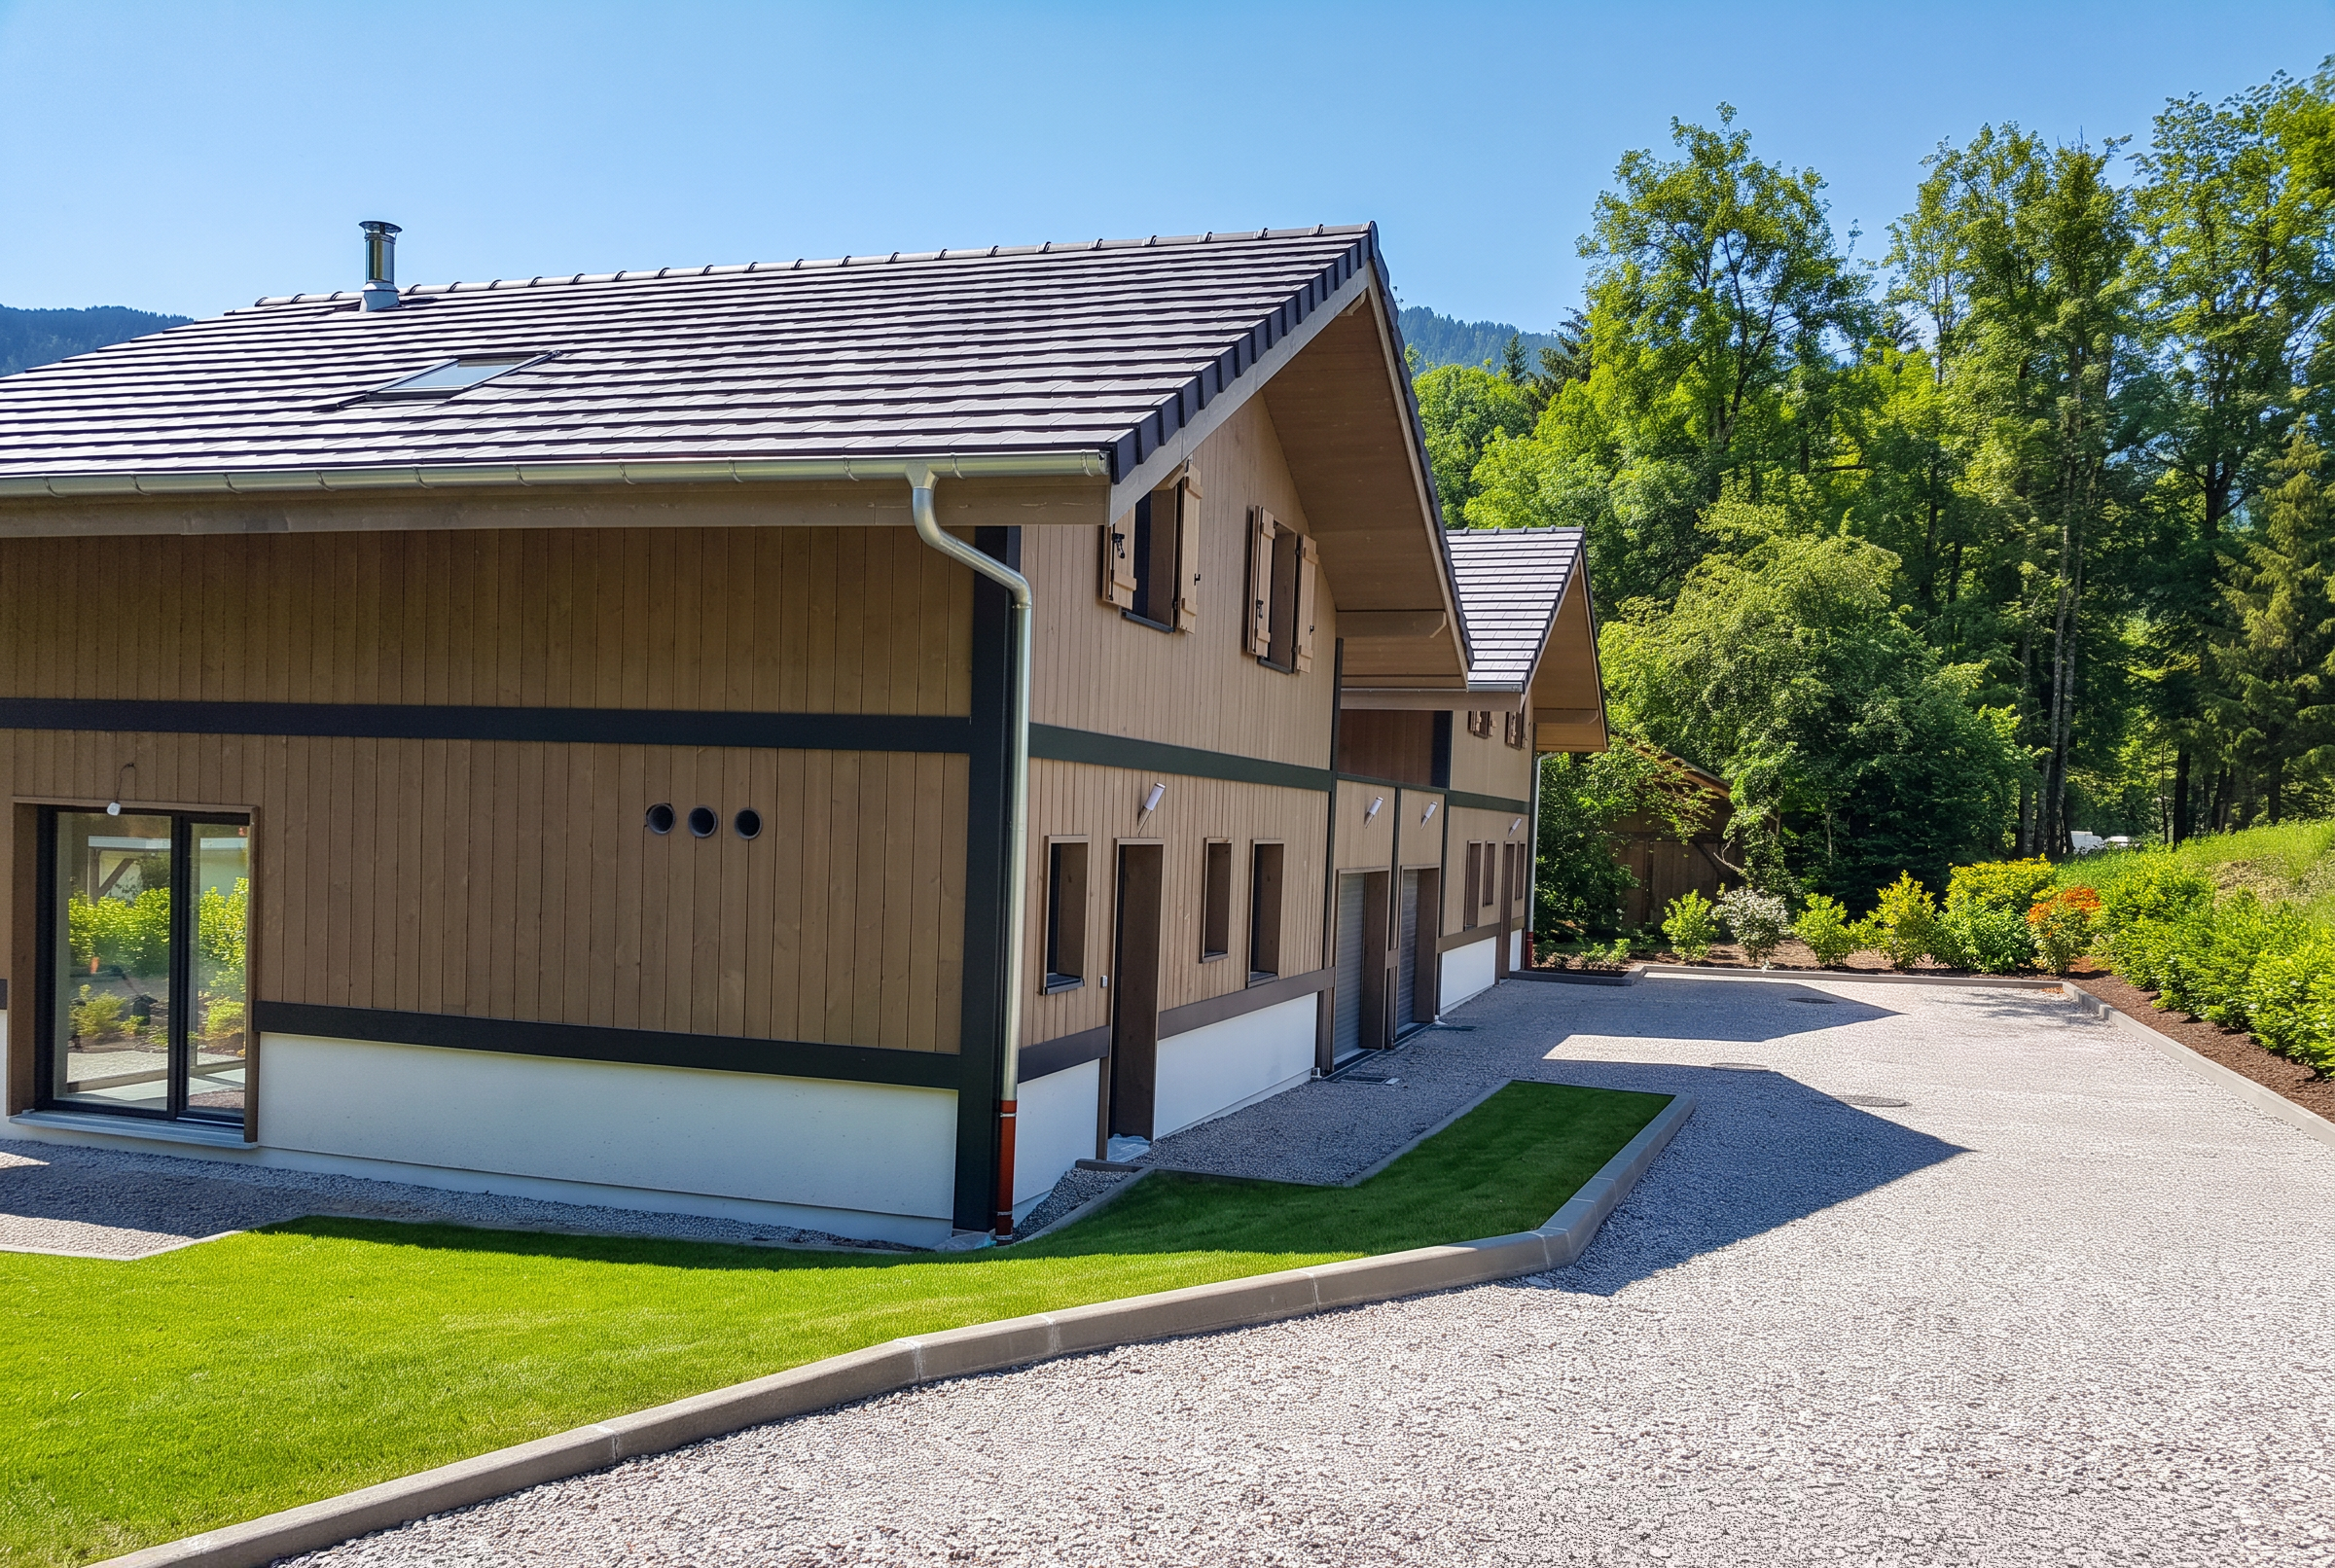
& RENTAL RESIDENCE
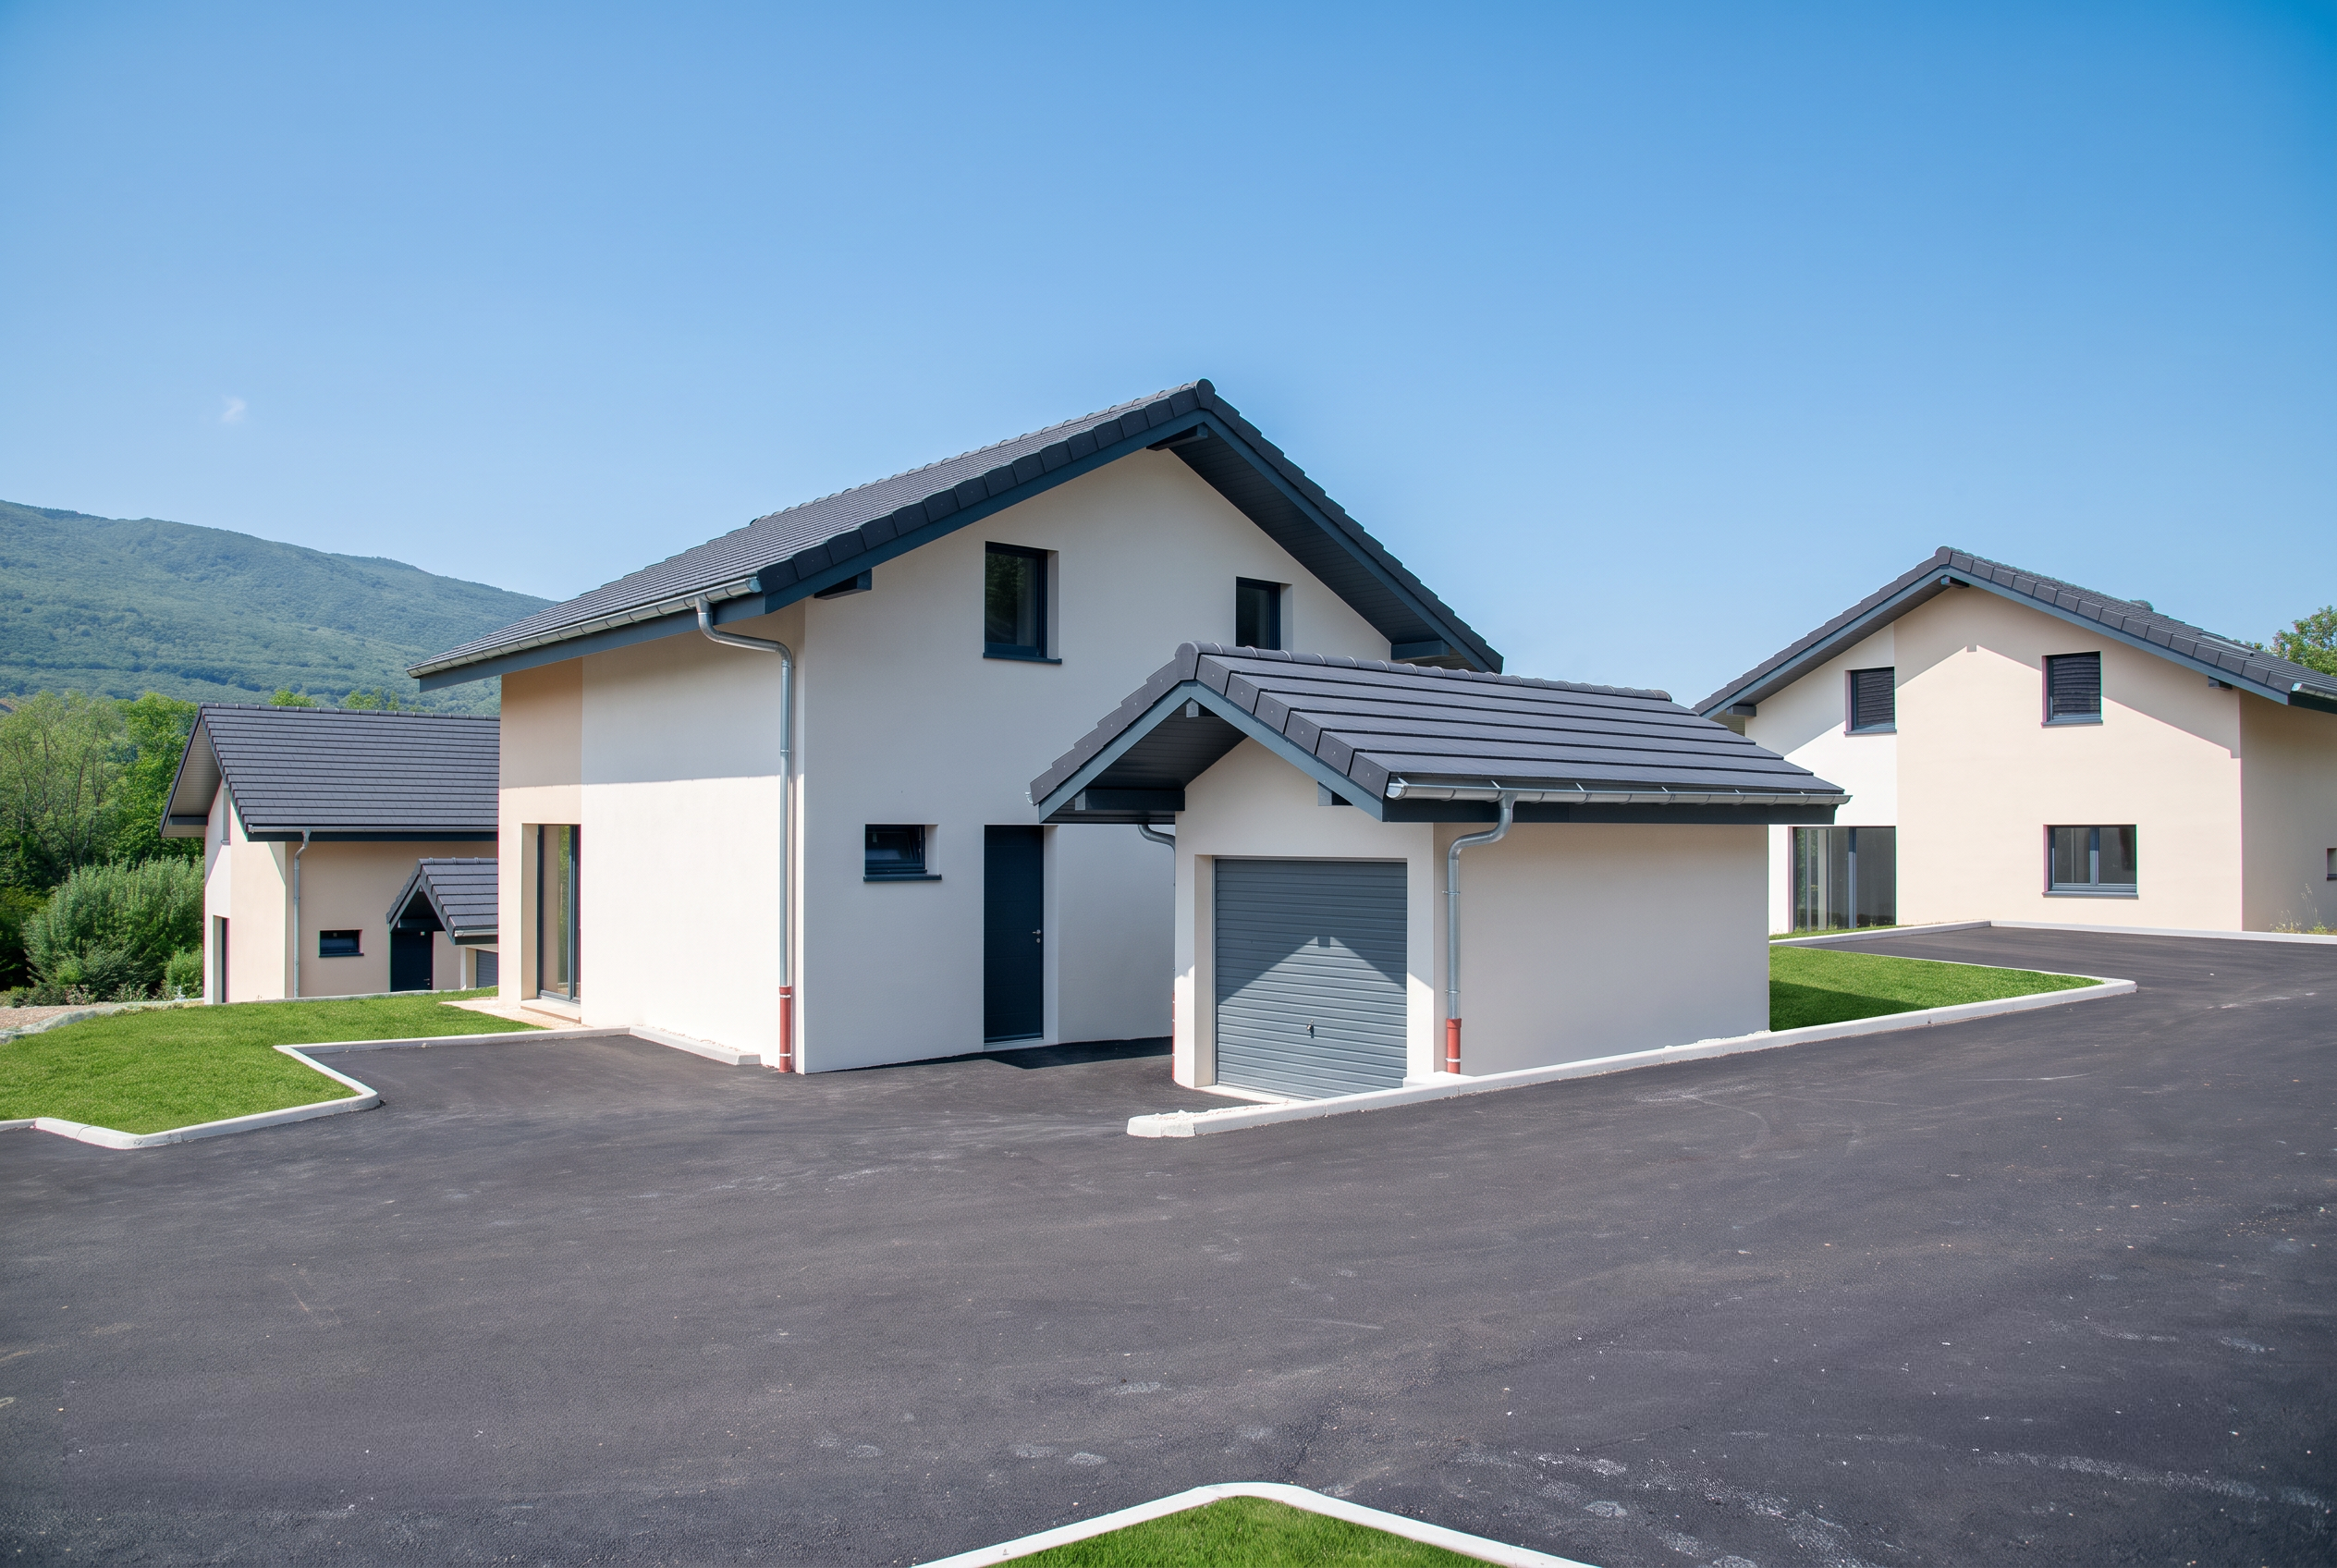
& VILLA INDIVIDUAL
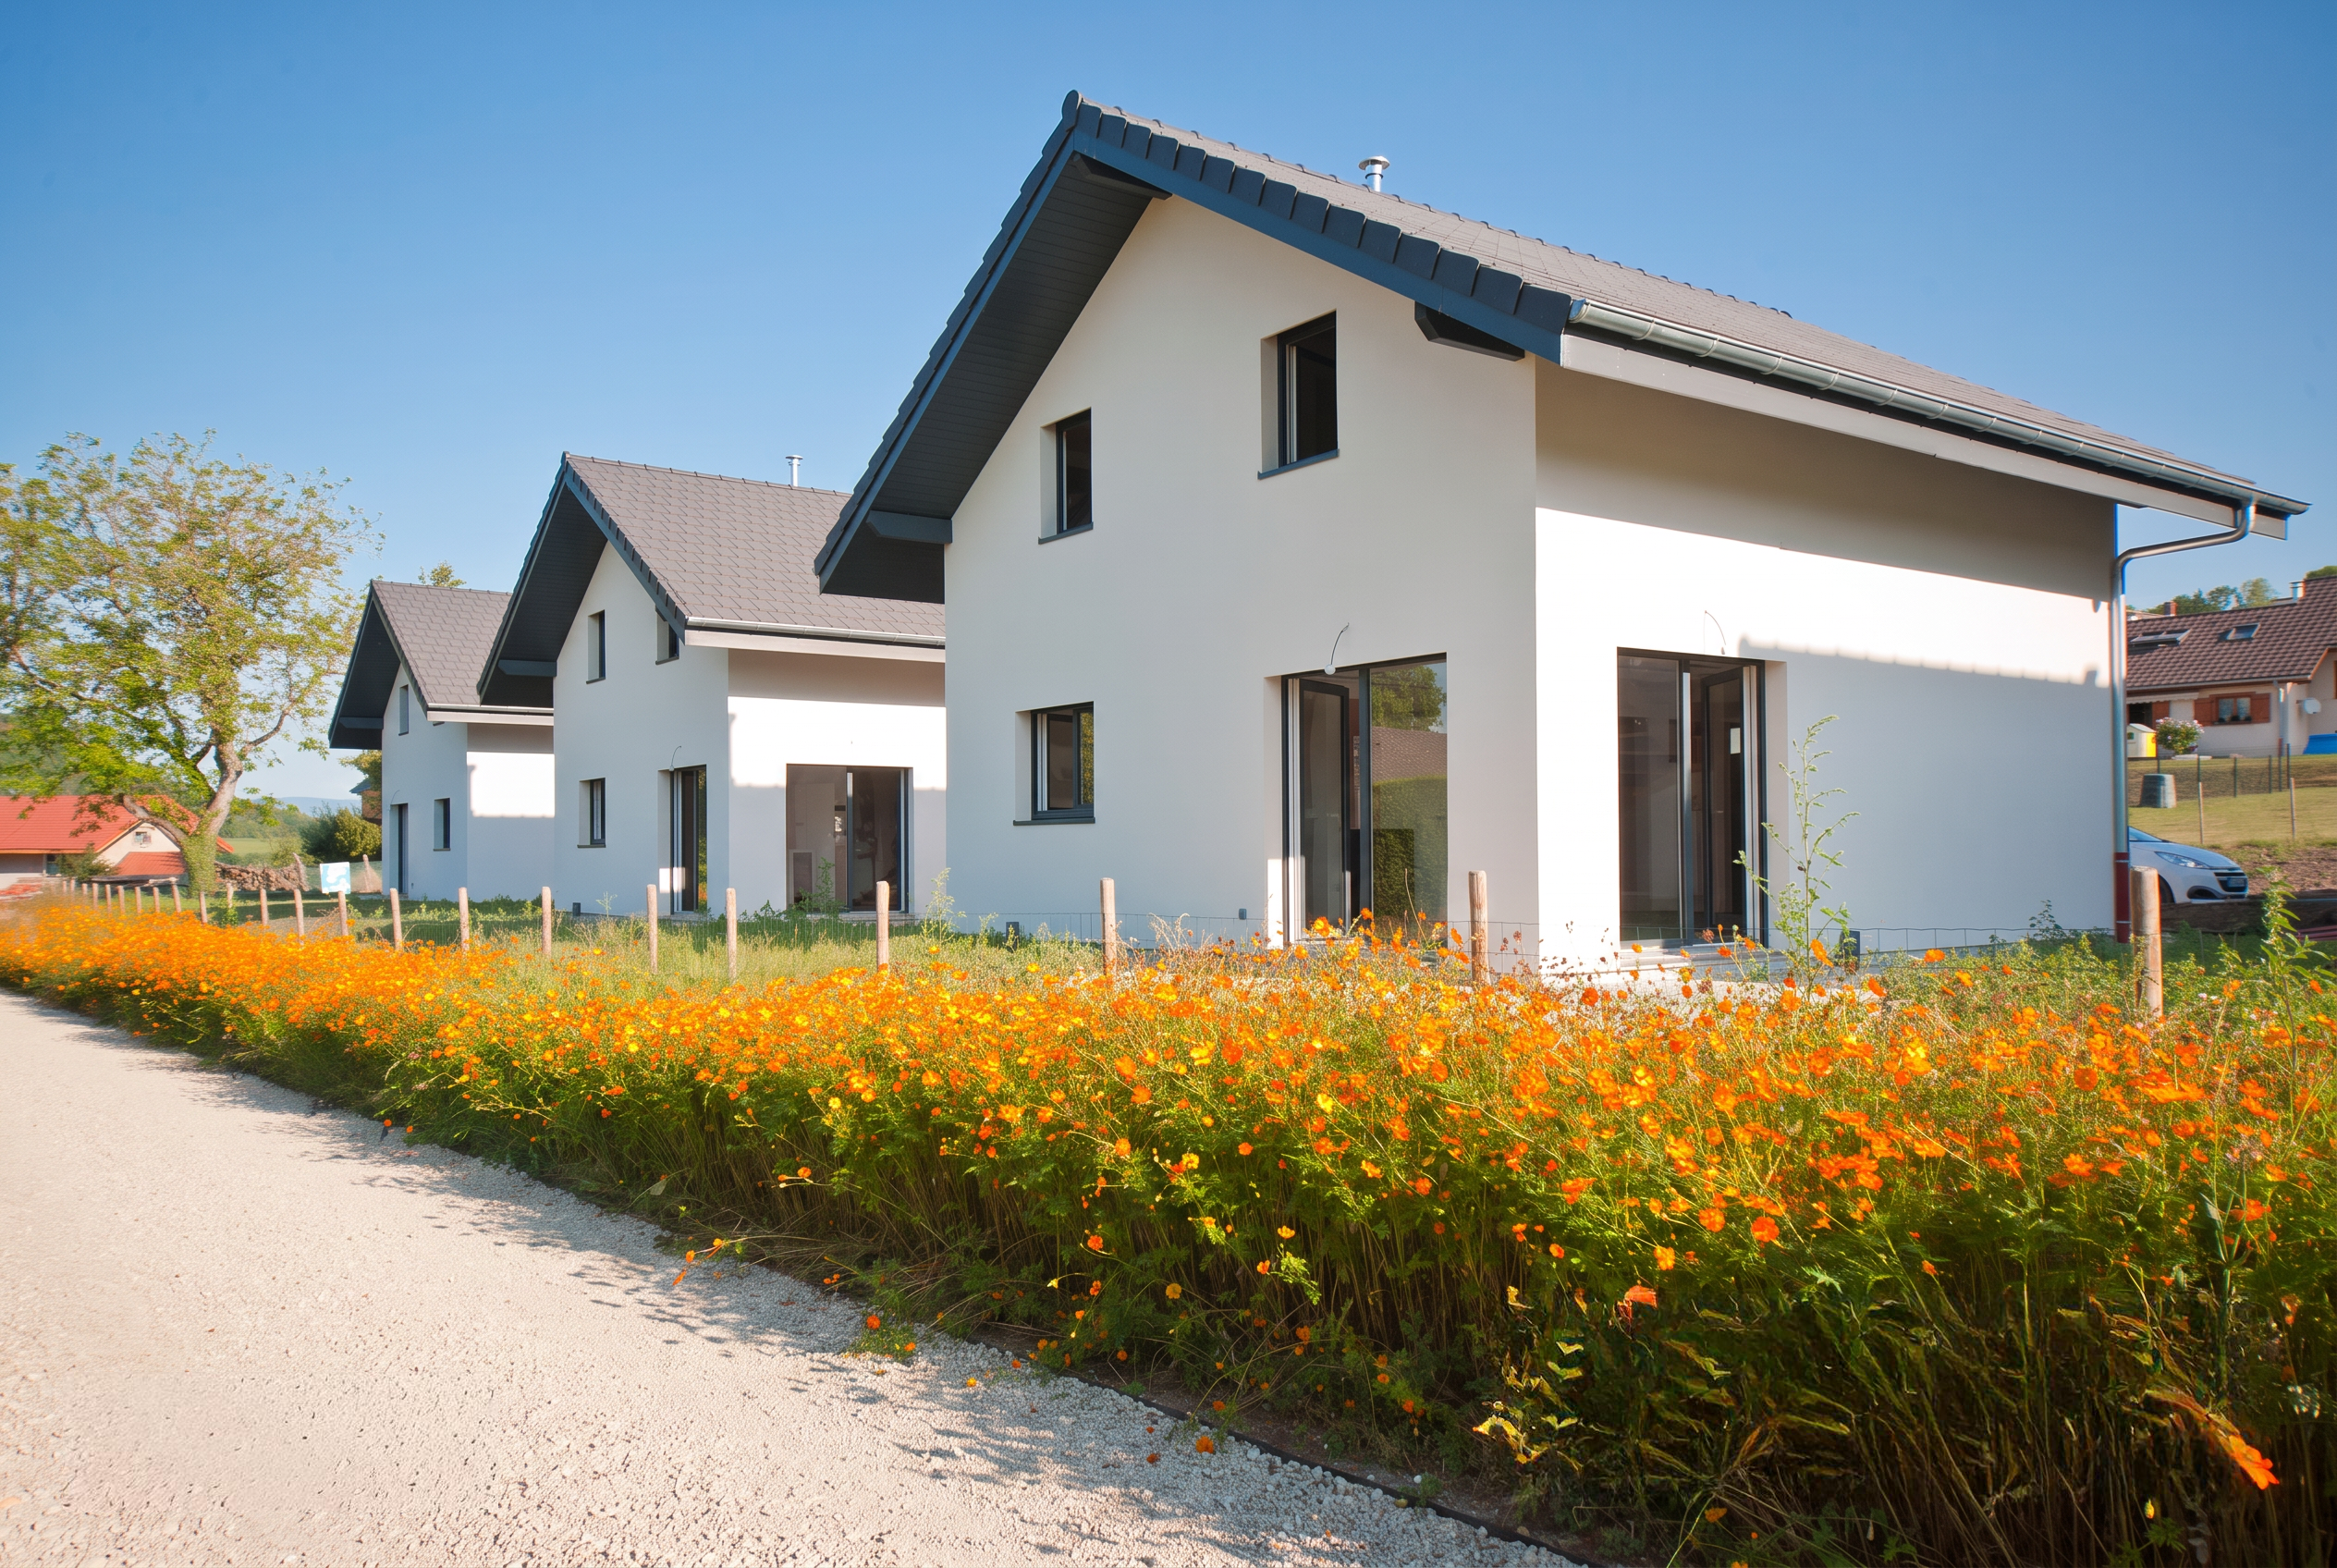
& WOODED HOUSING
CONTACT
YOU HAVE A PROJECT ?
Send us your operation details, some information(type, area, location).).
We will get back to you with a precise quote and a detailed schedule..
HEAD OFFICE | Boulevard de Pérolles 7 – 1700 Fribourg, Switzerland
PRESENCE | Fribourg & Geneva
STATUS | Swiss Public Limited Company · CHE-489.154.061